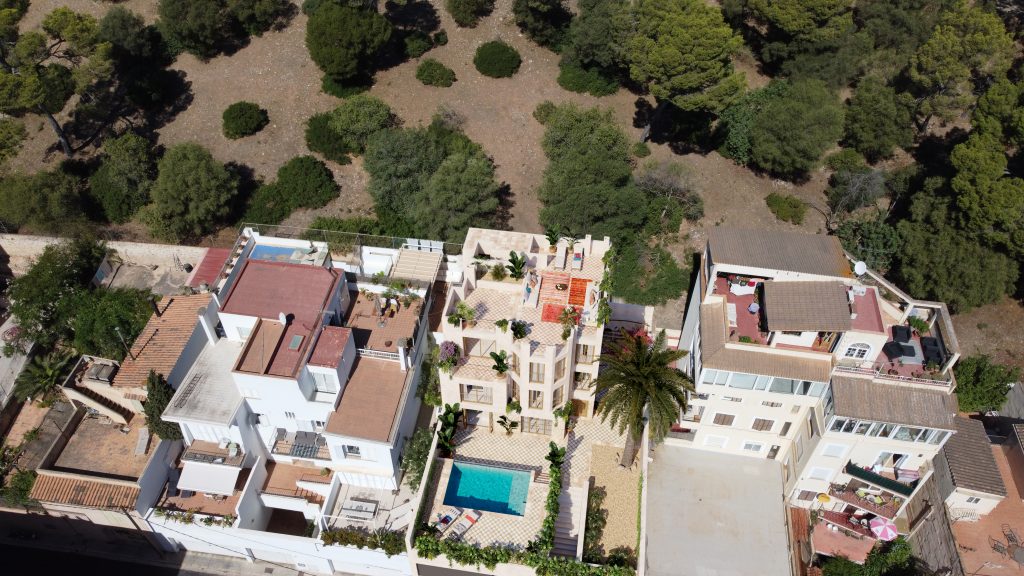
Villa Azziza
Above the bay, minutes from the old town. A 1956 landmark, licensed and ready to become a four-storey town villa.
The street comes first
El Terreno rises straight out of Palma's western shore — a quarter of writers and musicians in the fifties, now the city's quietest luxury address. Villa Azziza holds its best street, bordering Bellver Castle Park, with the bay in front and pine forest behind.
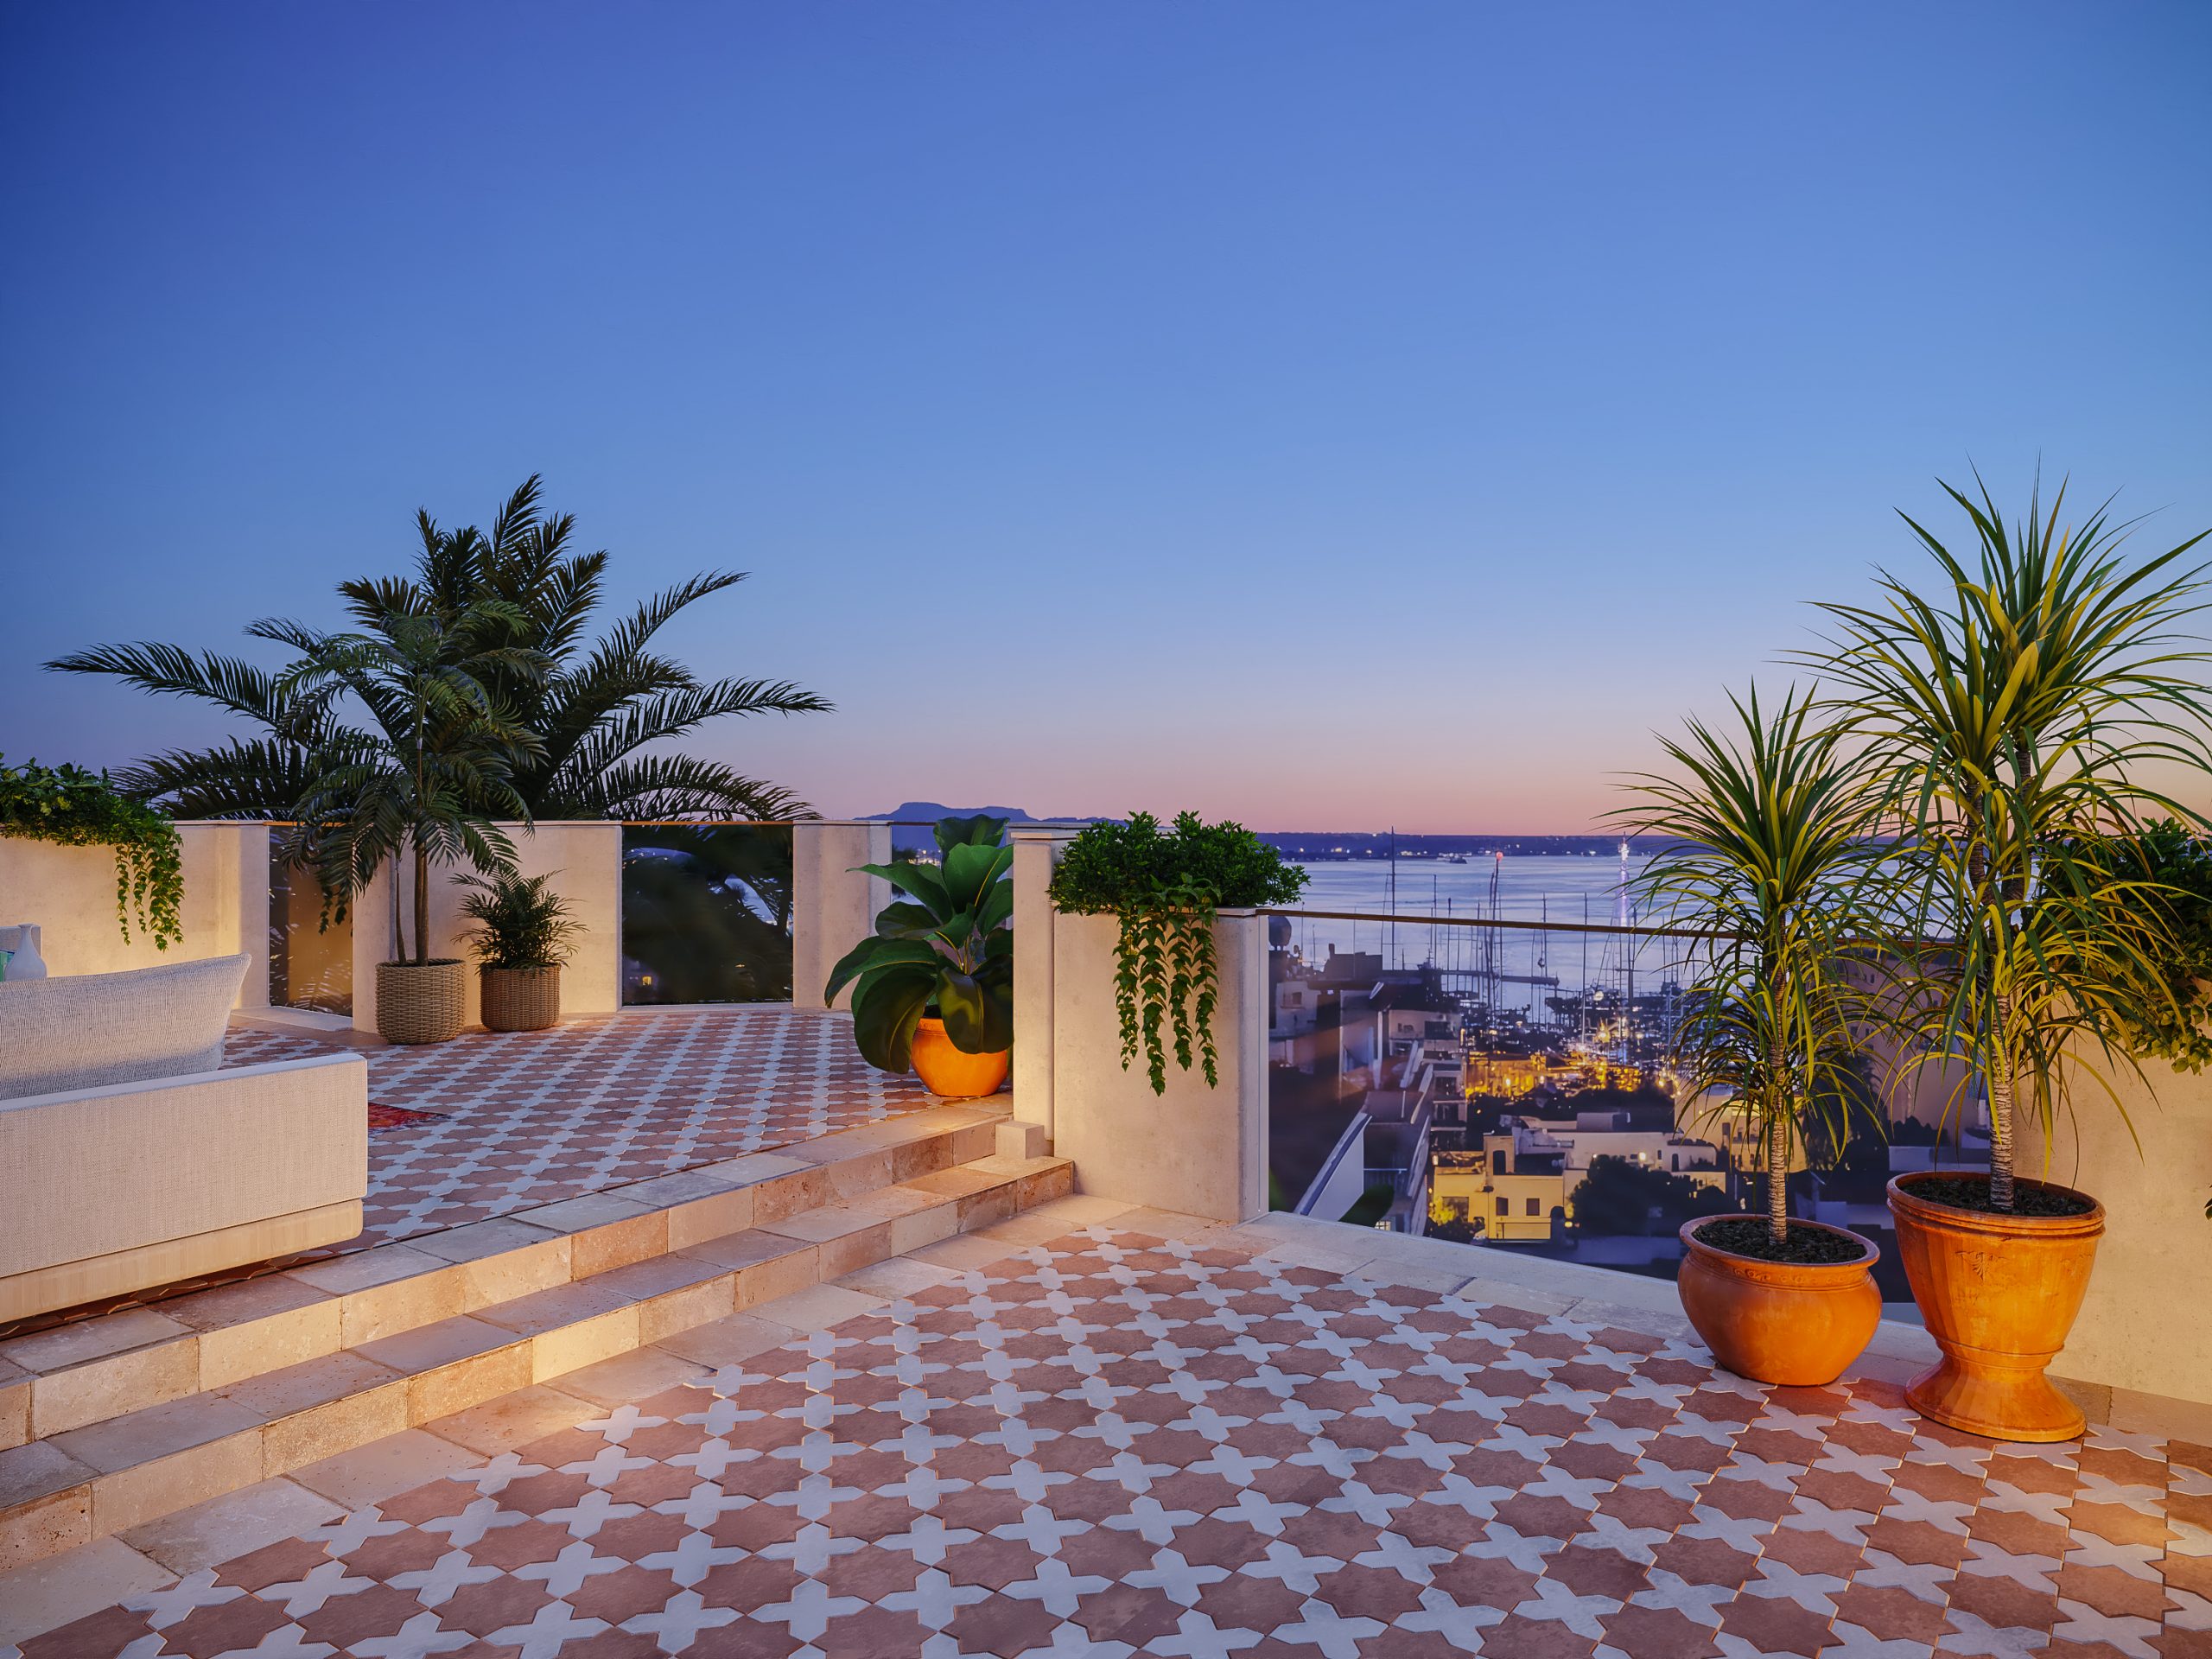
Calle Dos de Maig — terraces facing the port, the city and the castle park.

Where the island's oldest port town meets the Mediterranean
Bay of Palma · WestA licensed project, drawn across four floors
Traditional Mallorcan architecture kept intact on the outside; a contemporary house behind it. Plans approved, permits in hand, shovel-ready.
Four levels of living
Reception and kitchen at garden level, bedrooms above, a full basement below.
Pool and sun deck
Private pool set into the garden terrace, west-facing for the whole afternoon.
Mediterranean garden
Olive, citrus and cypress planting, walled and entirely private.
Terraces on every side
Bay, city and castle-park views from three separate outdoor rooms.
Garage for three to four
Rare in El Terreno: covered private parking directly off the street.
Fully licensed.
Ready to start.
Download floor plans
Walk through it before it is built
See every floor →The full dossier, on request
Licence and architect's plans, the complete render set, build budget and timeline, street comparables. Price on application.
The Villa
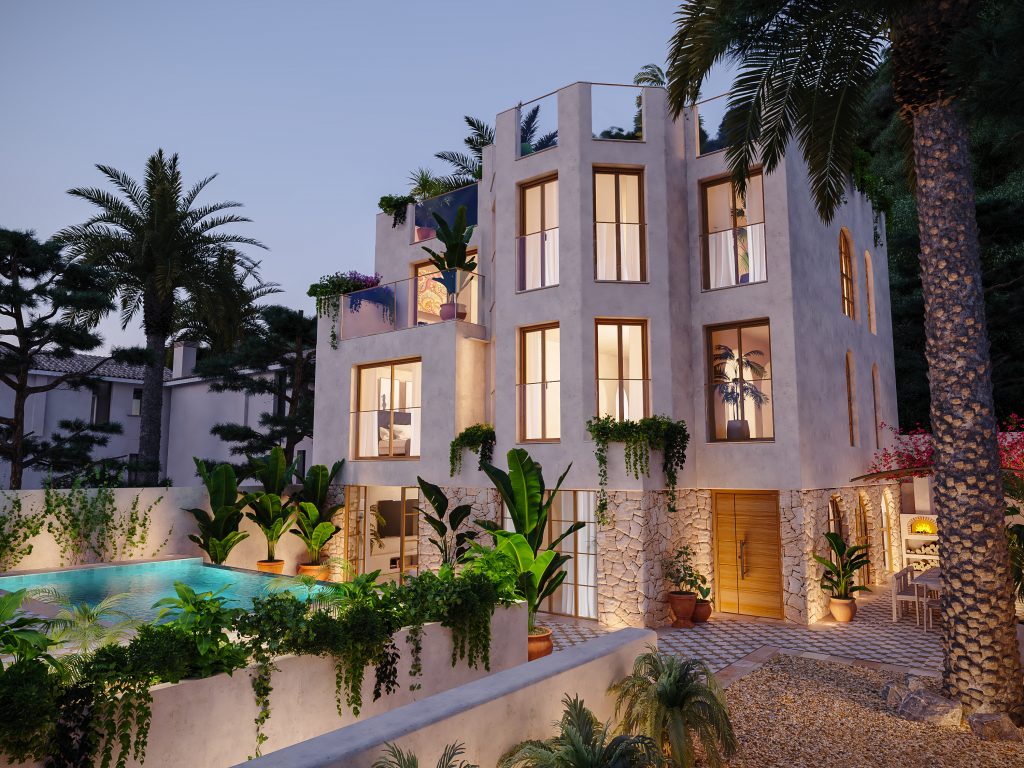
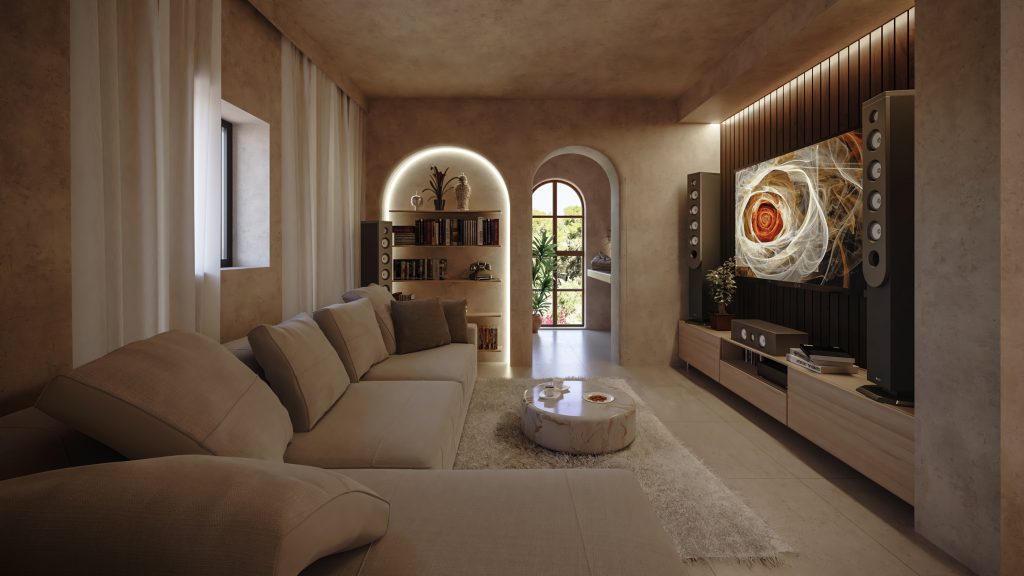
517 m² built over four levels, plus garden, pool, terraces and garage. Every image below is a render from the approved licence drawings.
Facade

Street levelThe 1956 frontage restored in full — proportions, shutters and stonework kept, everything behind it new.




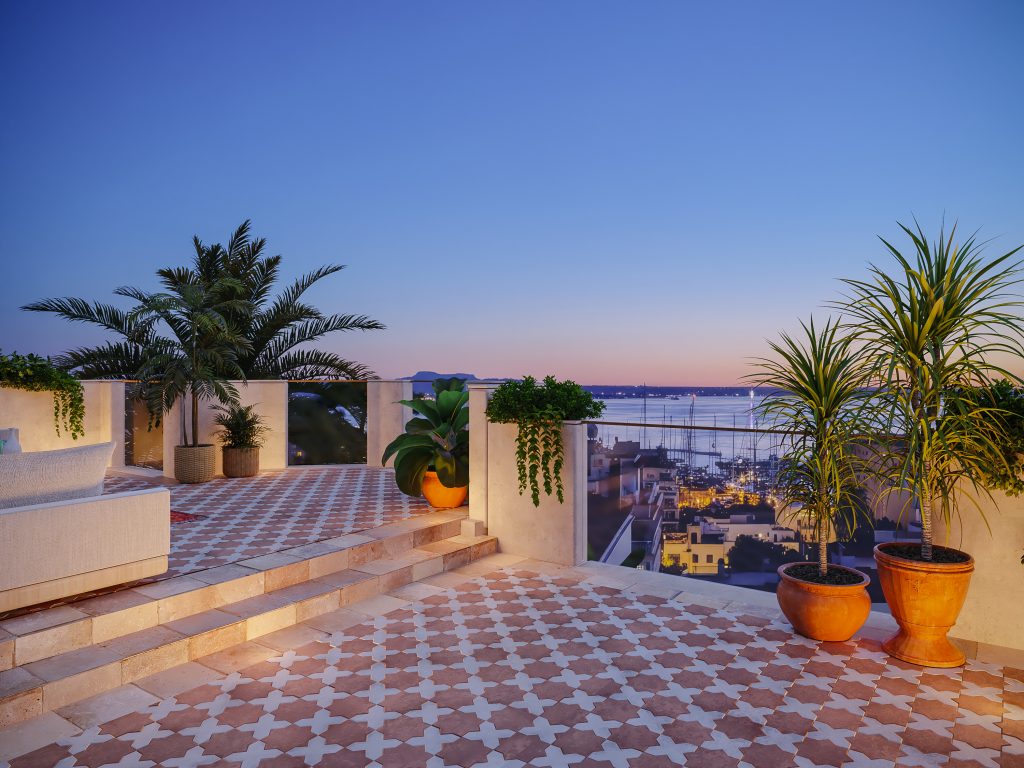
Terraces
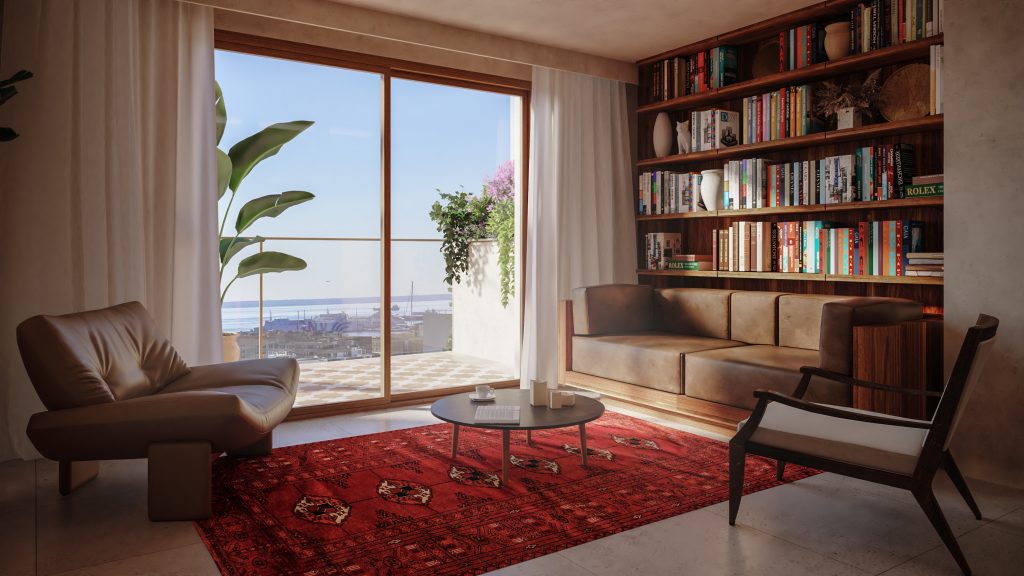
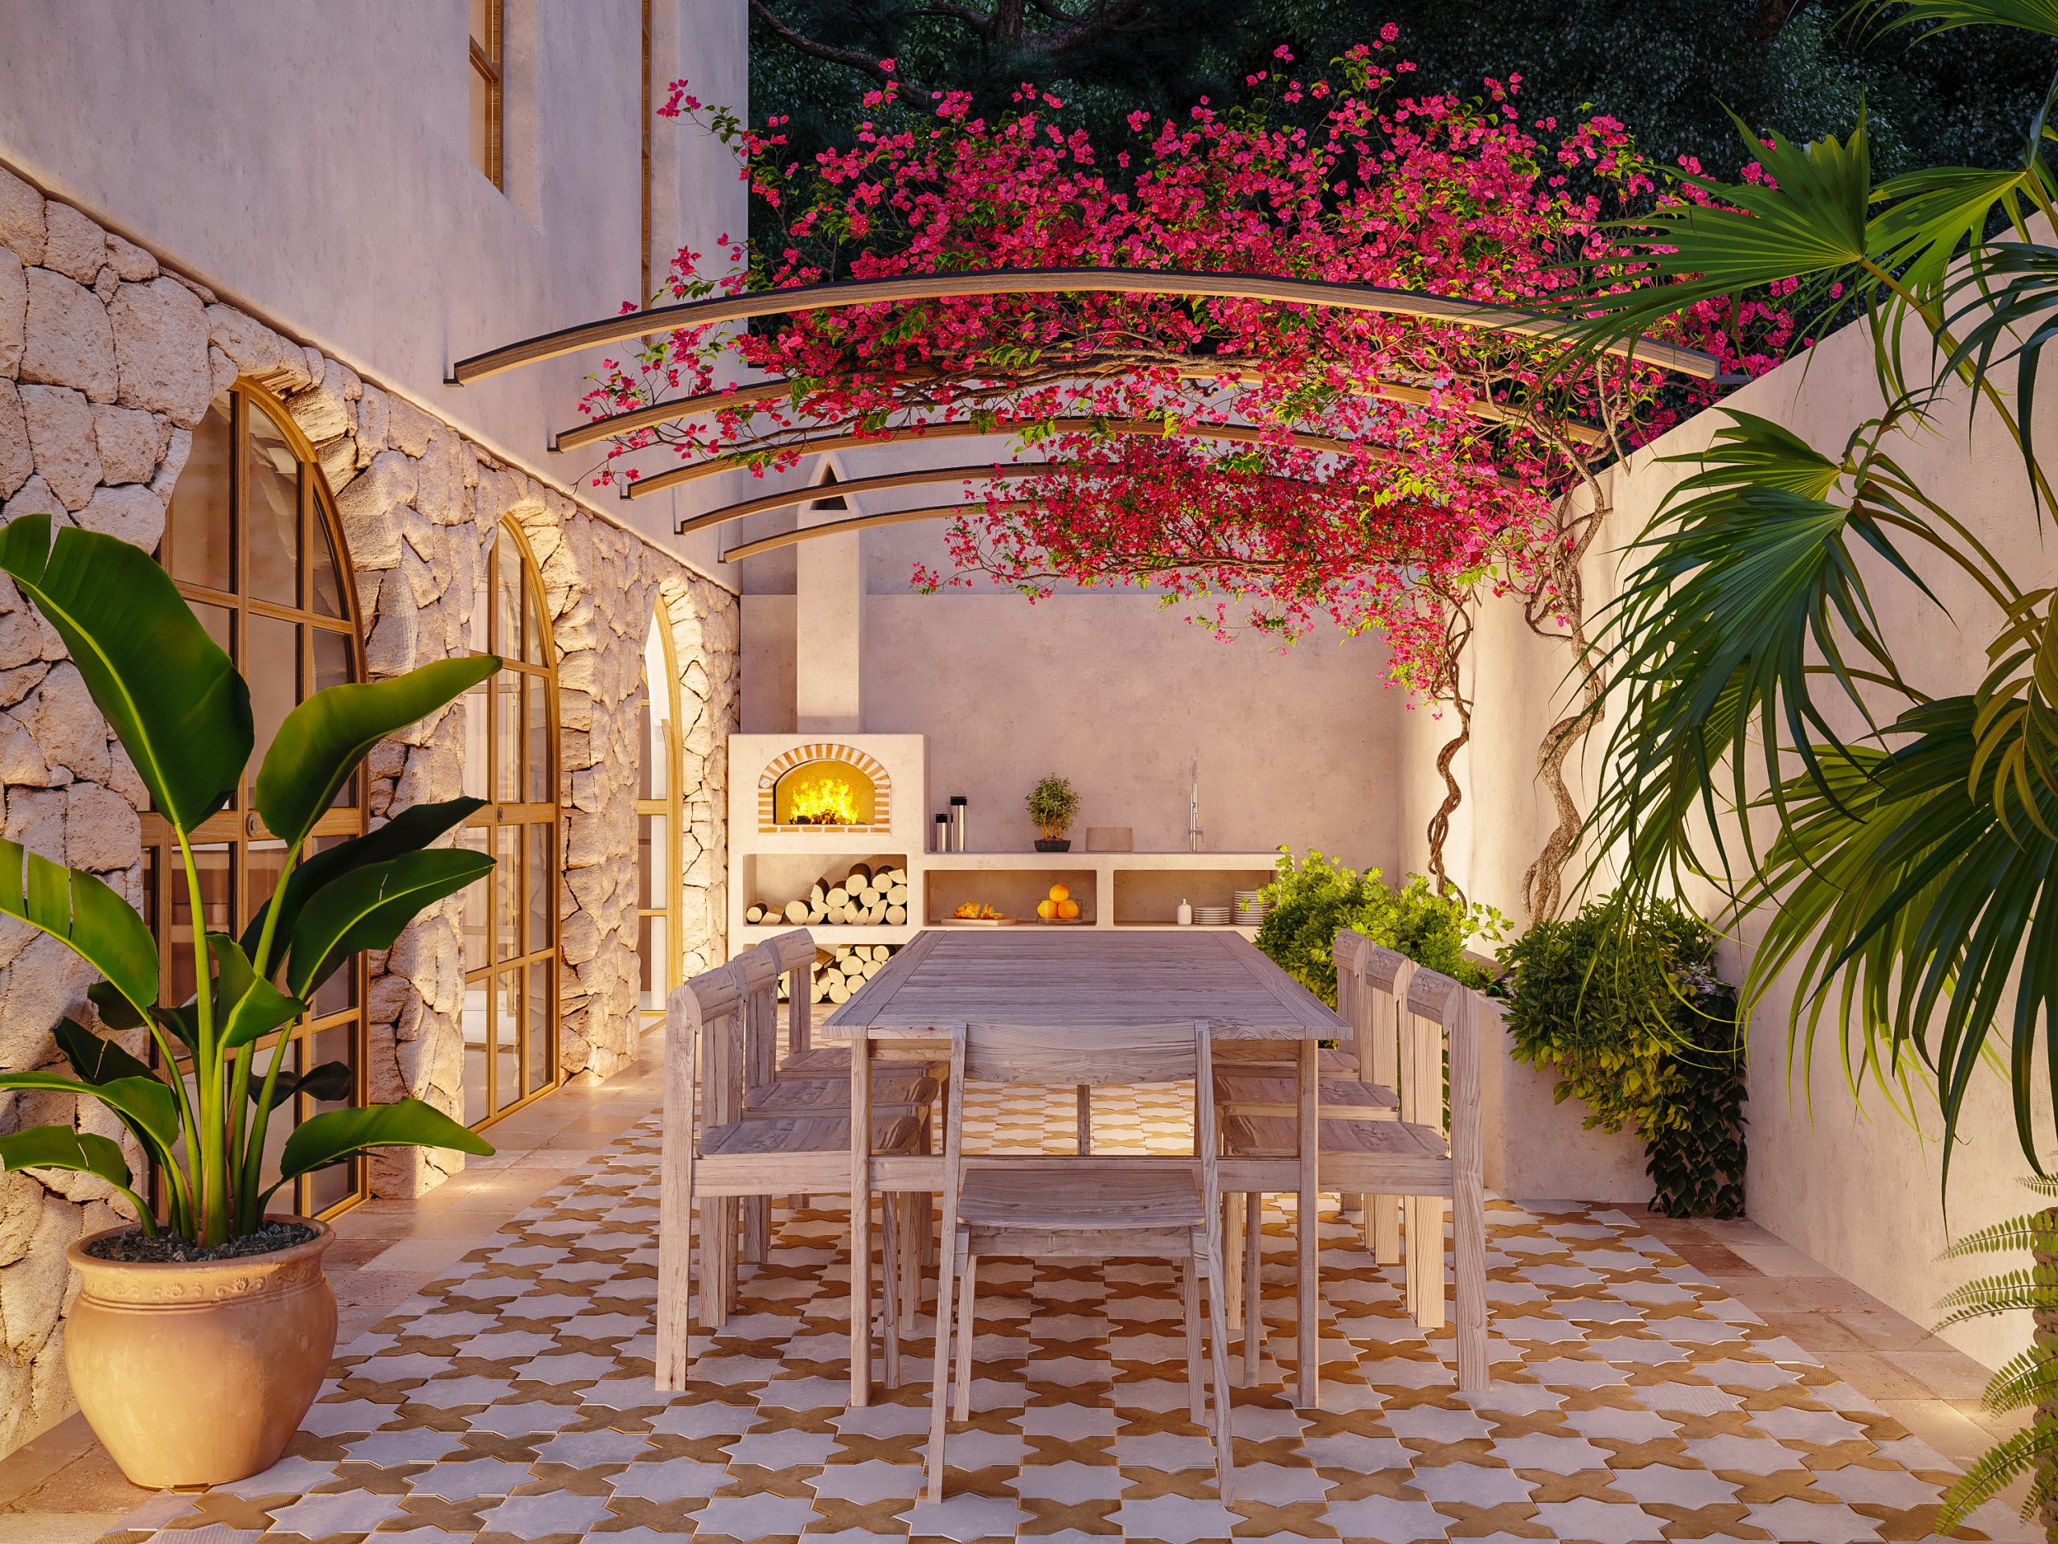
Bay · city · parkThree outdoor rooms, each facing a different part of Palma. The upper terrace catches the sunset over the port.

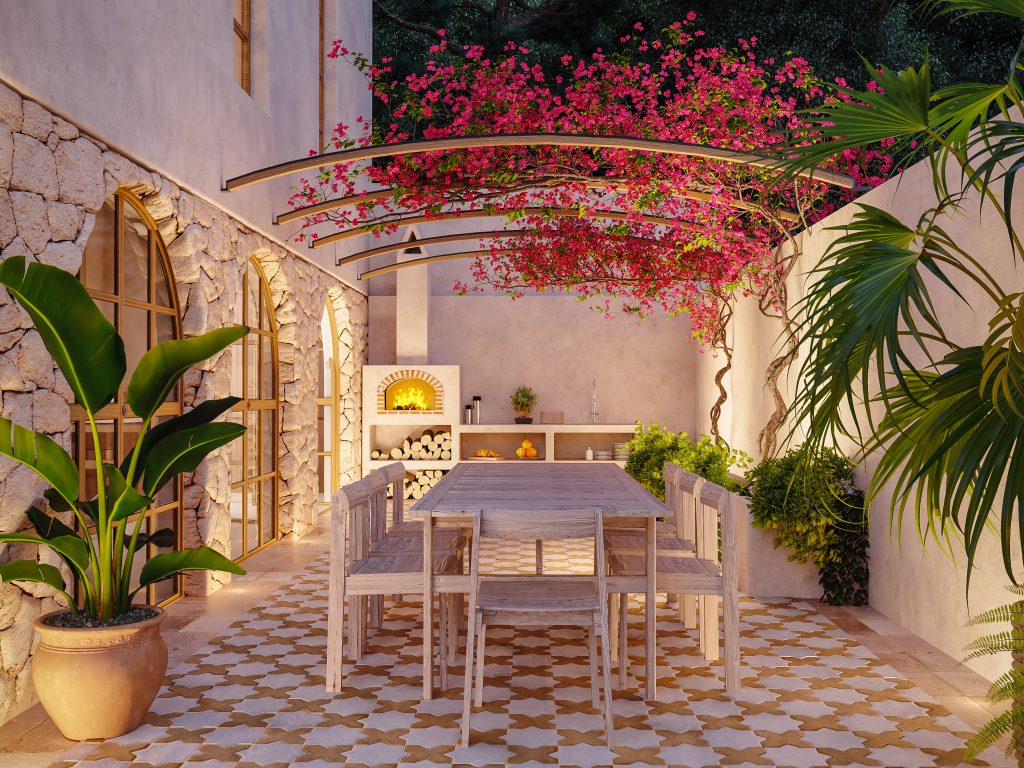
Garden and pool
Walled · privateMediterranean planting around a private pool and sun deck, screened from the street on every side.


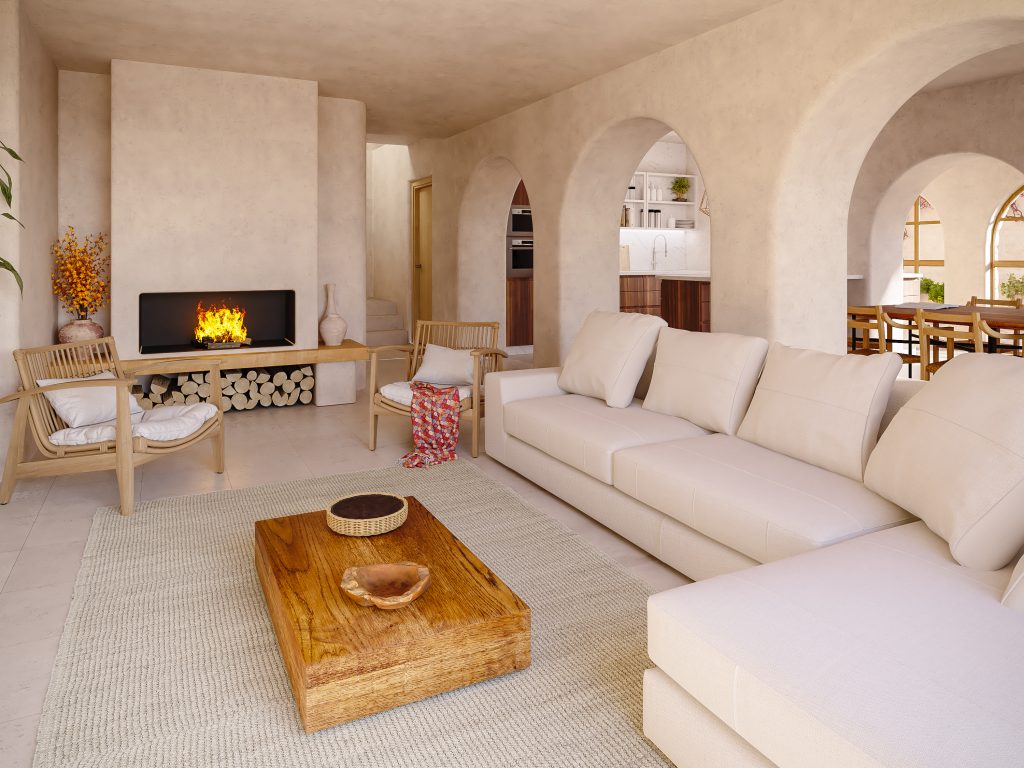
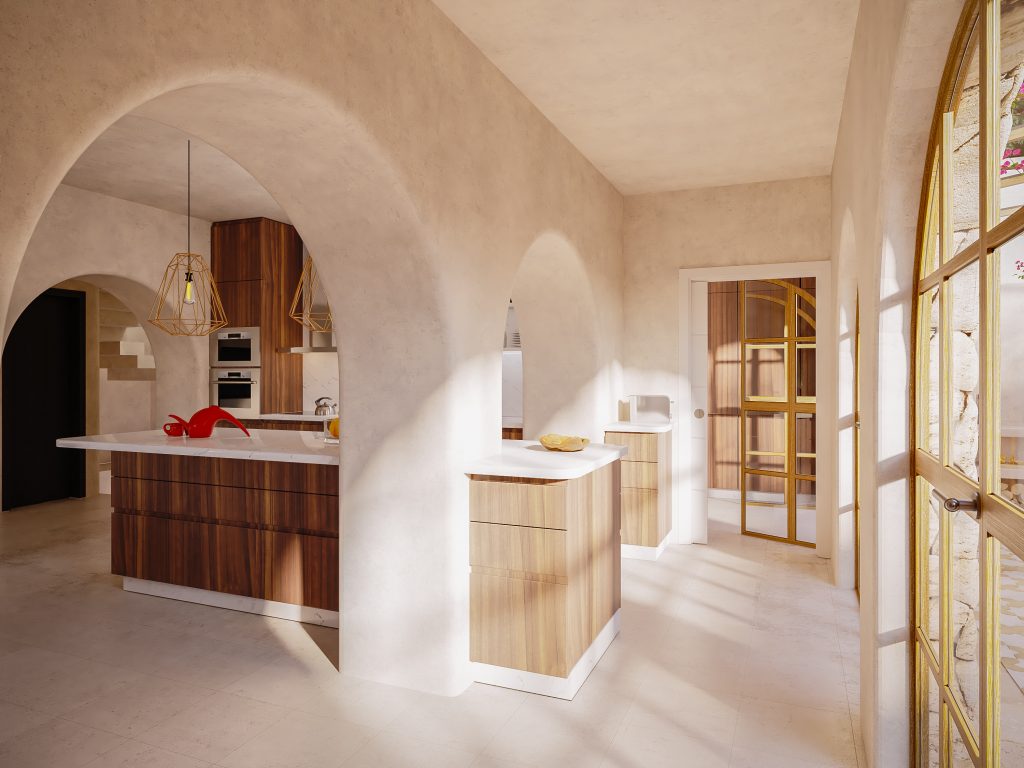
Ground floor
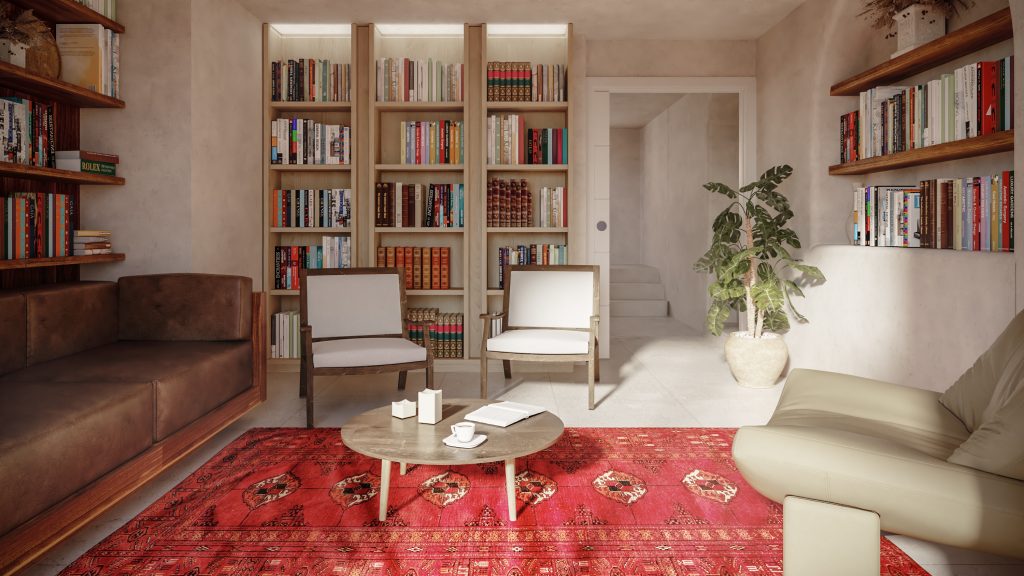
Living · kitchenReception, dining and kitchen opening directly onto the garden terrace.



First floor
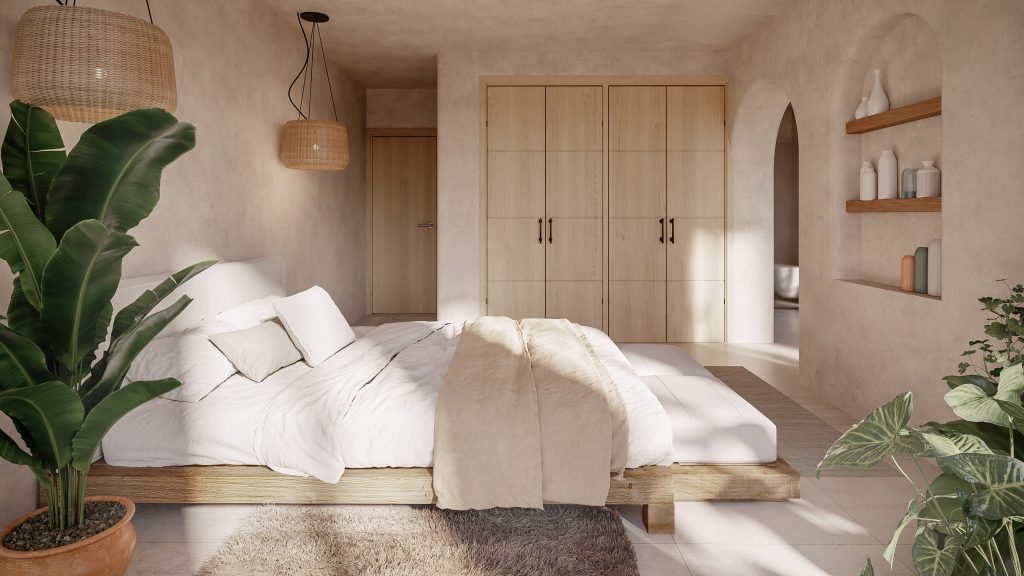
Bedrooms


Second floor
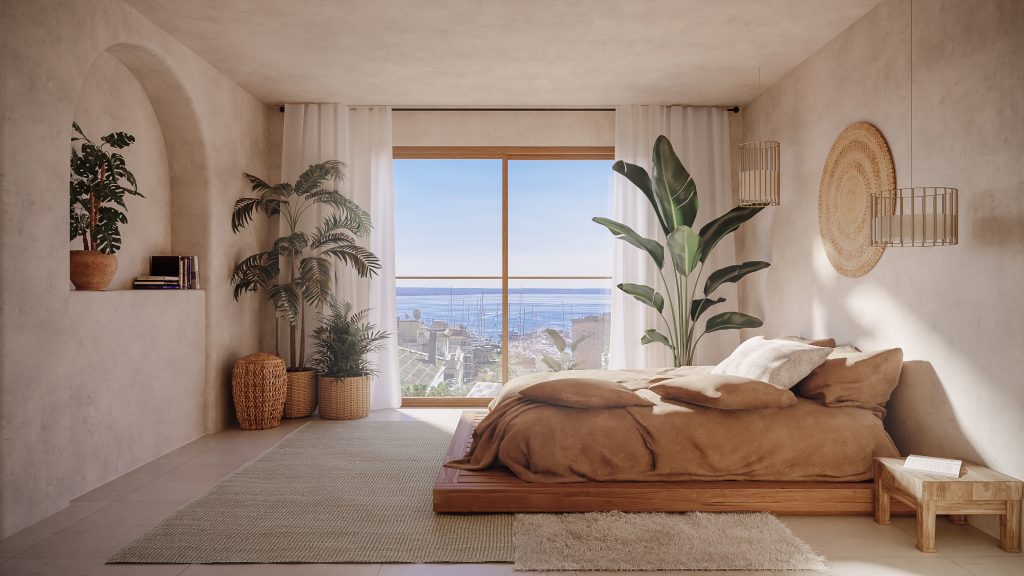
Principal suite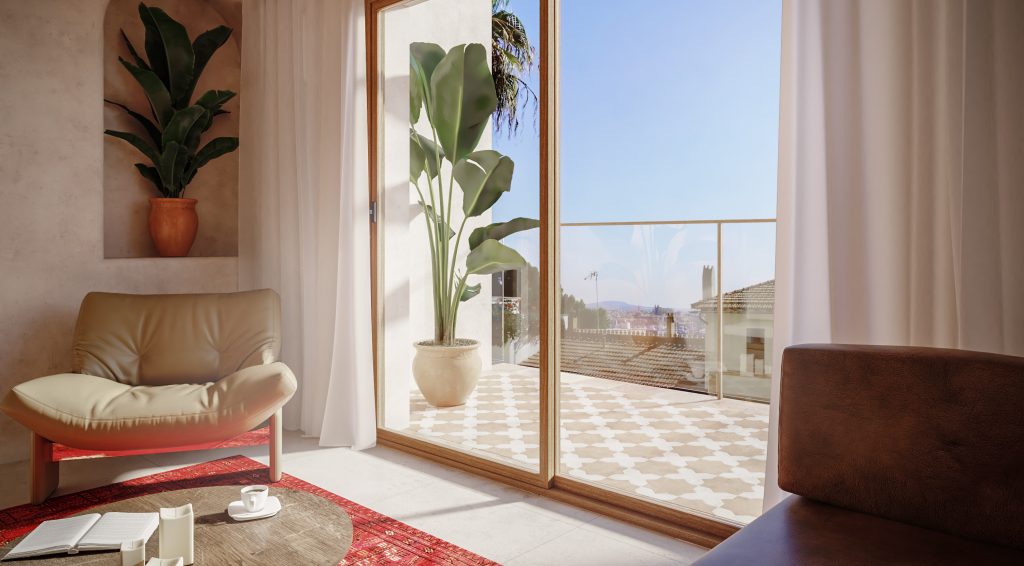



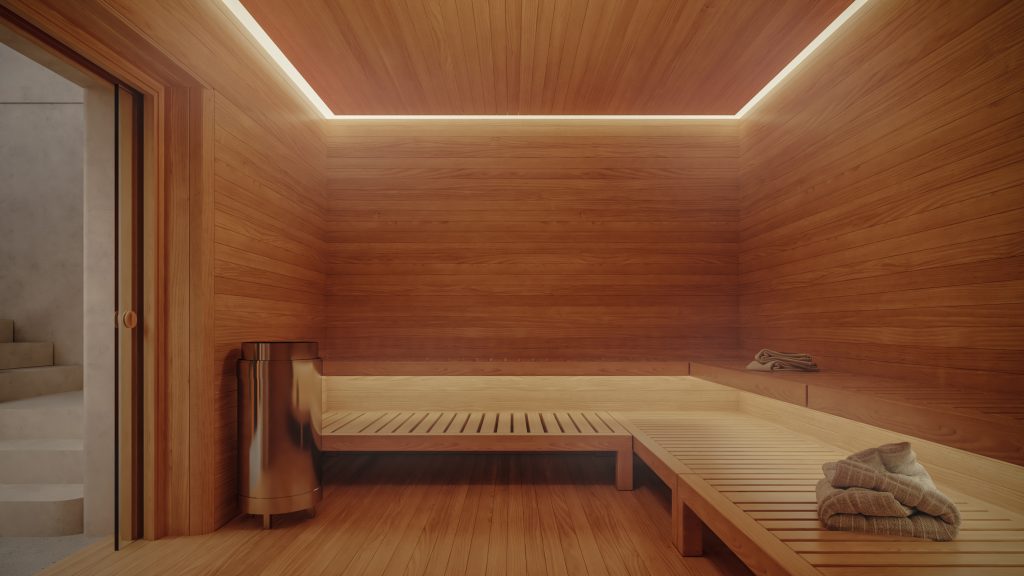
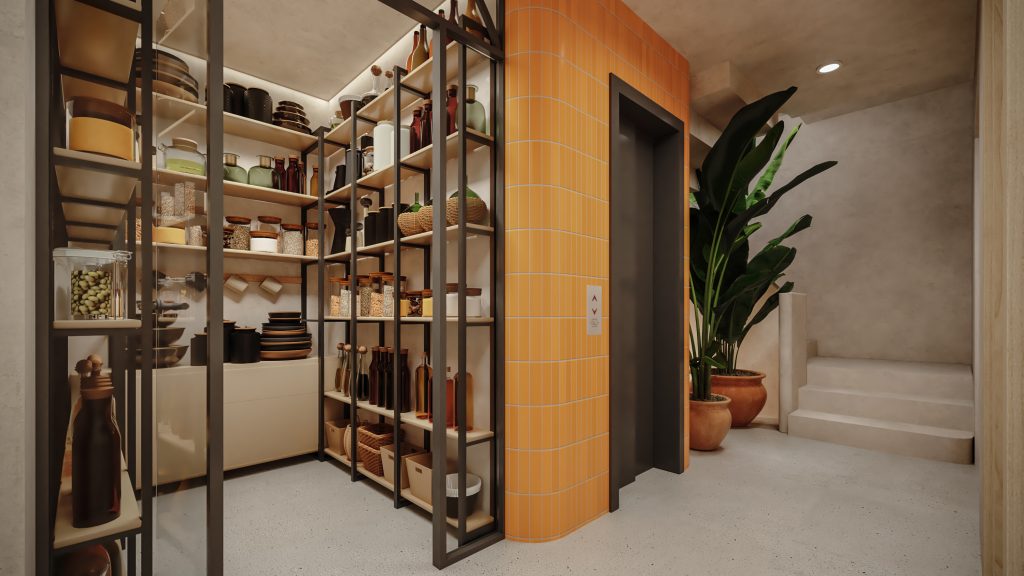

Basement
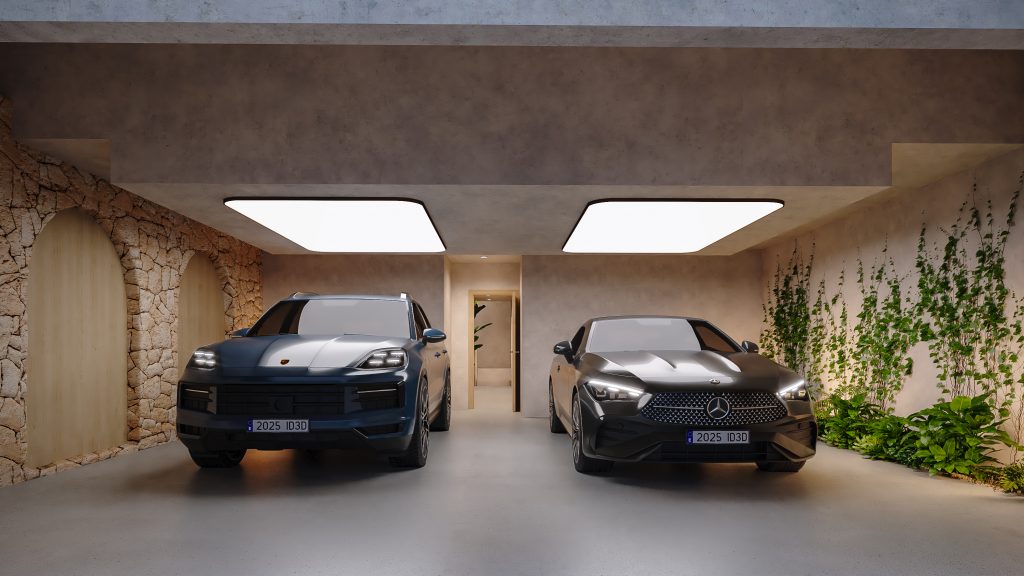
Garage · wellnessGarage for three to four cars, plus room for a gym, spa or cellar.

Approved drawings, in full
Every level, dimensioned, as submitted for licence.
The flyover
El Terreno
Sea, port and castle-park views from an elevated shelf on Palma's western edge — five minutes from the cathedral, and a world away from it.
Once writers and musicians. Now the quiet money.
El Terreno was Palma's bohemian quarter — bars, studios, expatriate novelists. Rejuvenated over the last decade, it is now a residential street of multimillion-euro villas that still keeps its old character.
Urban charm meets coastal living — steps from Palma's best restaurants, the marina and the nightlife.
Surrounded by multimillion-euro villas — homes on this street range between €3M and €12M.
Bordering Bellver Castle Park: pine forest, walking trails and green quiet at the door.
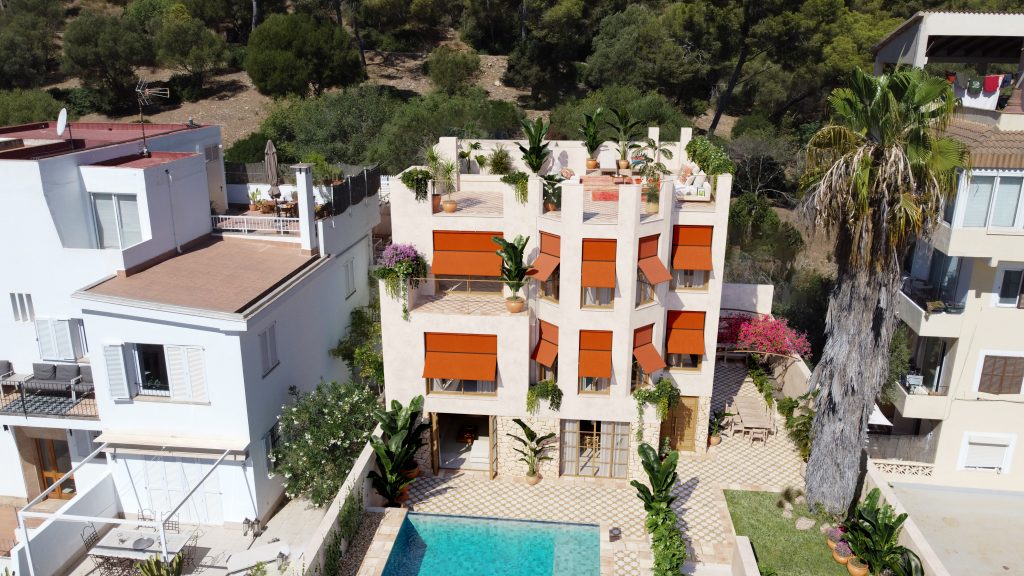
One of the last reform projects on the street with this level of potential.
Why Mallorca
Balearic Islands · Spain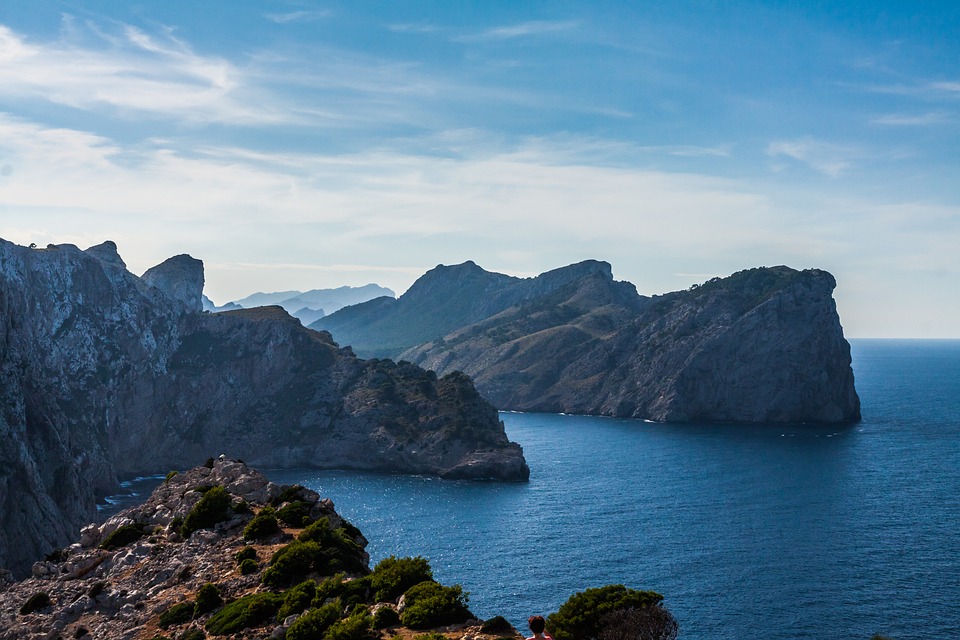
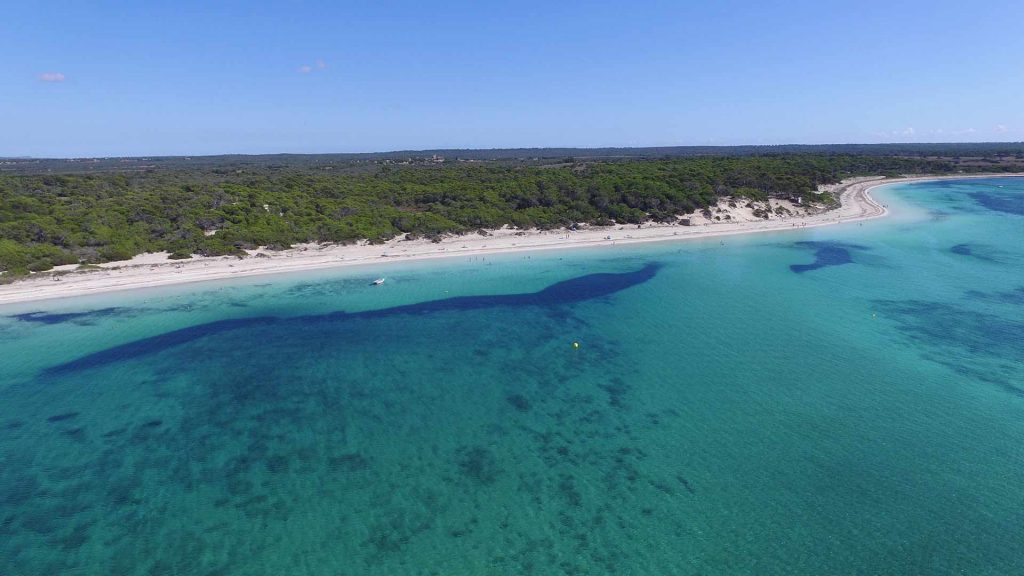
Unrivalled beaches, turquoise coves and an authentic Mediterranean rhythm.
The UNESCO-listed Tramuntana range and its stone villages, half an hour inland.
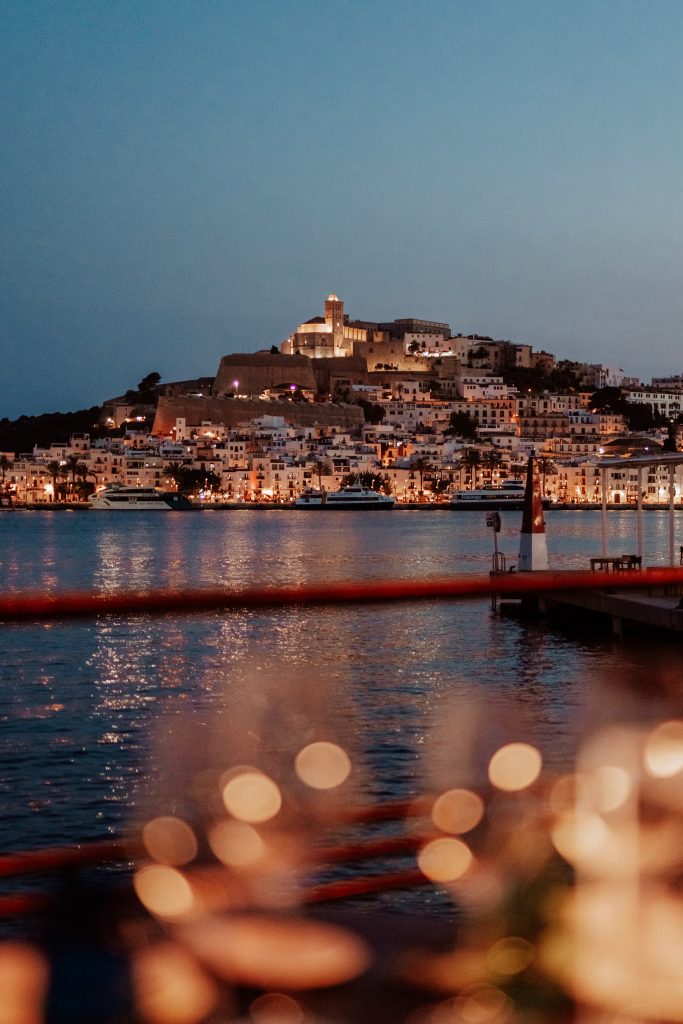
A short hop to Ibiza, Menorca and Formentera; direct flights across Europe year-round.
Request the full dossier
Sent by email, usually the same day. Price on application; we treat every enquiry confidentially.
Thank you — the dossier is on its way
We will be in touch from info@villaazziza.com within the day. If it is urgent, call the Palma office.
Back to the villaCome and see it
Viewings by appointment, on site in El Terreno or at our office on Passeig del Born. We can also walk international buyers through the project by video call.
Prefer the paperwork first?
Request the dossier